We’ve recently submitted, in conjunction with Nikki O’Hagan of Planning Direct, a planning application for the reworking of the rear part of Surrey House within the Newmarket Conservation Area.
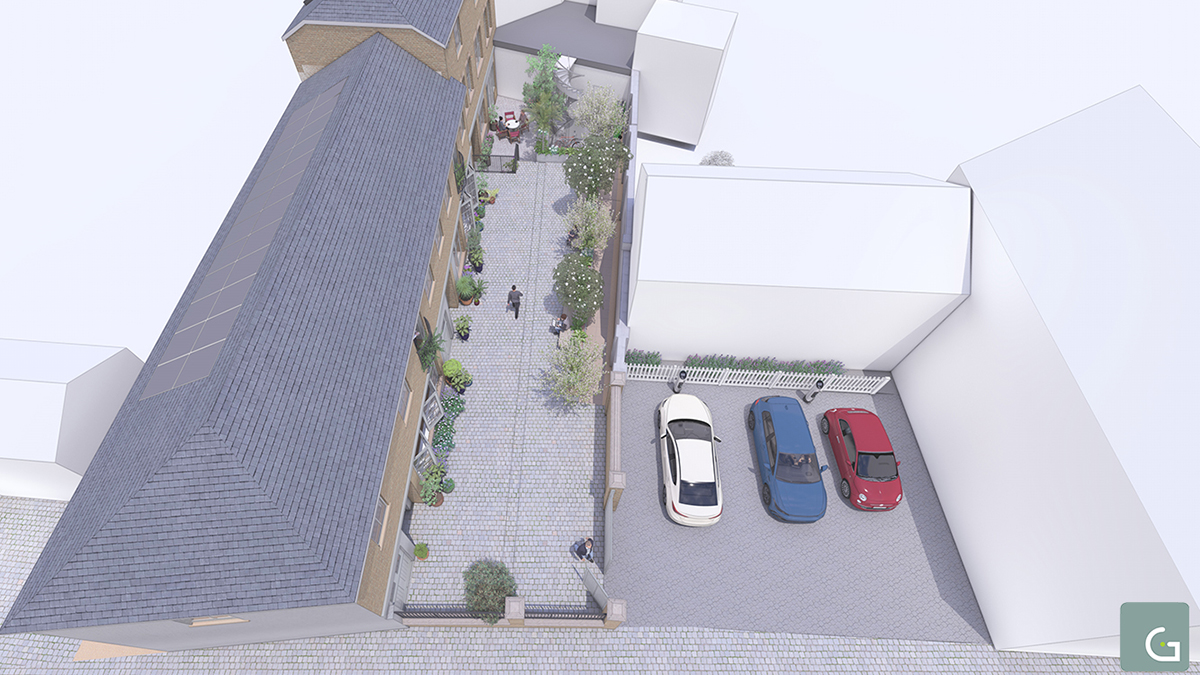
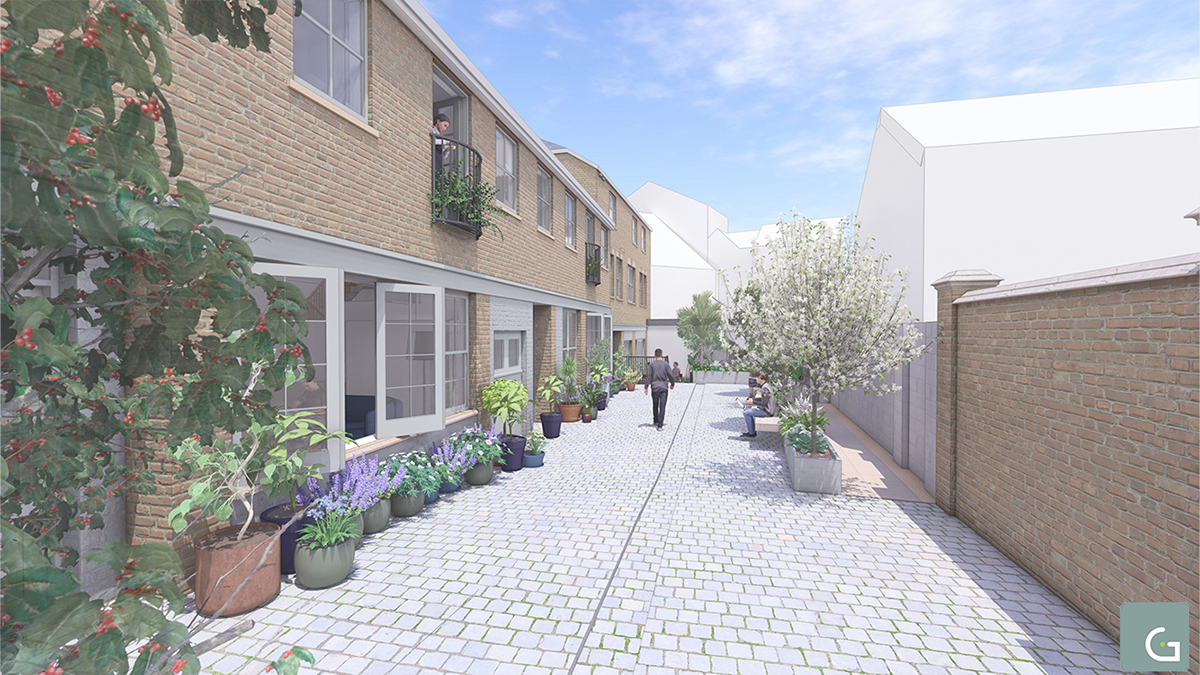
The scheme amends an existing consent for the site, reducing the number of mews houses from four to three and reorganising the layout around a much stronger shared courtyard space.
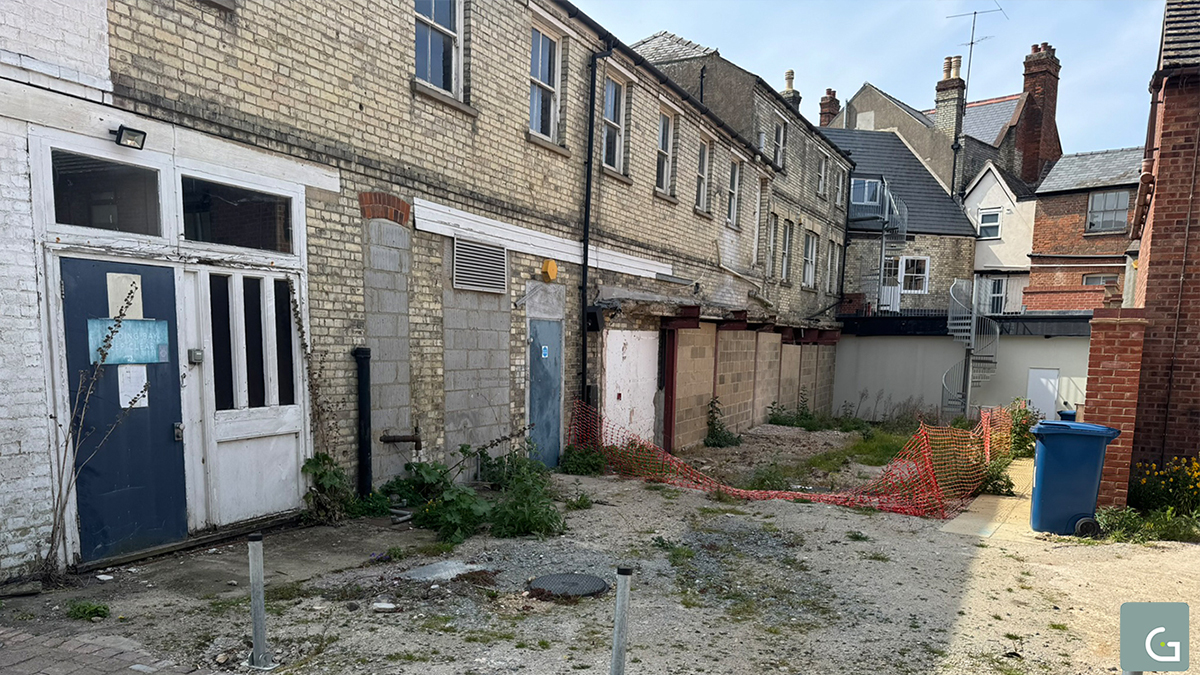
A big part of the redesign has been about retaining and working with the existing building rather than effectively rebuilding it. The revised approach significantly reduces demolition, improves the quality of the homes and creates a far more usable and secure courtyard environment.
Other changes include:
• Reorganised parking and improved manoeuvrability
• Integrated bin and cycle storage
• New boundary treatments to Palace Street
• In-line solar panels integrated into the slate roof
It’s been an interesting project to reimagine — particularly balancing viability and conservation considerations.
Looking forward to seeing how it progresses.
8th May 2026